
Open House Sun, Sep 13th 2:00 PM - 4:00 PM
Address
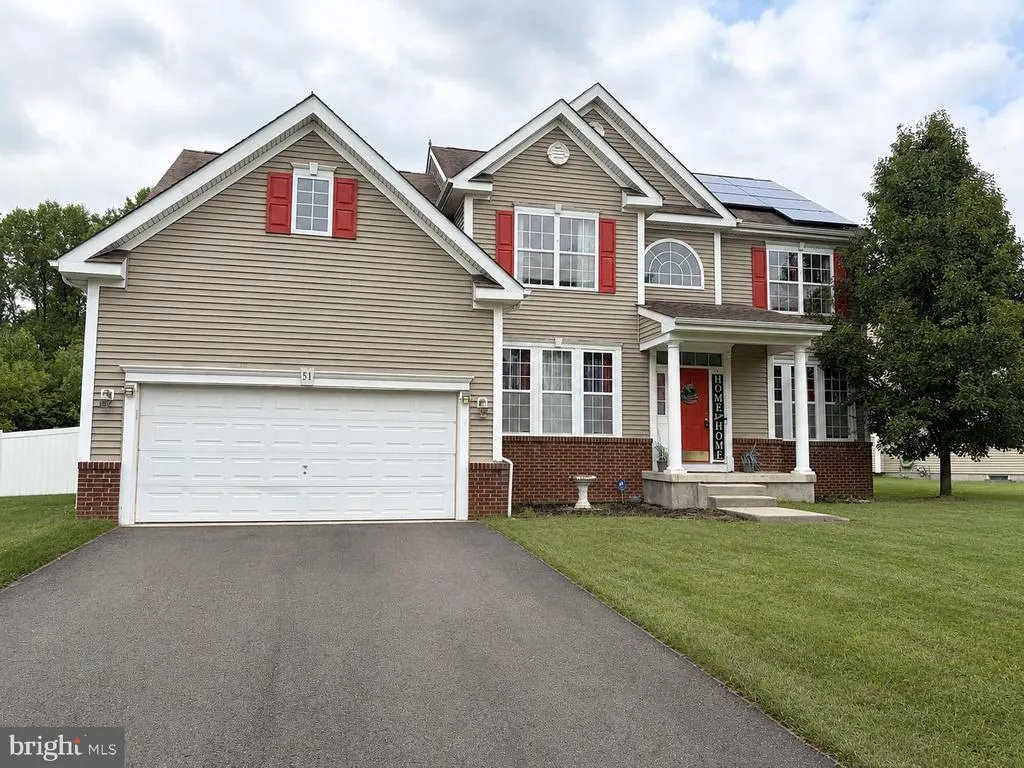
51 Homestead Drive, Pemberton, NJ
Price
$ 589,000
Property Attributes
- MLS#NJBL2120254
- TypeSingle Family
- Listing Status ACTIVE
- CountyBURLINGTON
- CityPemberton
- AreaPemberton Twp
- NeighborhoodThe Preserve
- Zip08068
- StyleColonial
- Year Built2008
- Taxes$ 8922
- Price$ 589,000
- Bedrooms4
- Full Bathrooms2
- Half Bathrooms1
- Sqr Footage3433
- Lot Size0.25 Acres
Data Source:
Bright MLS
Property Description
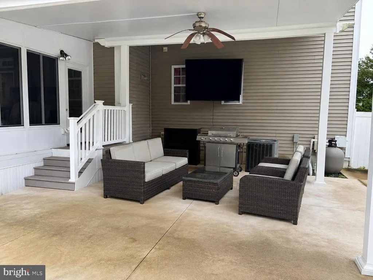
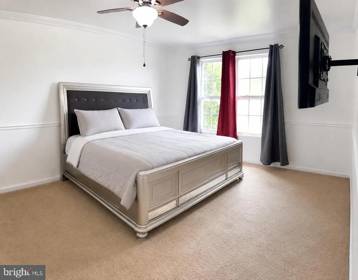
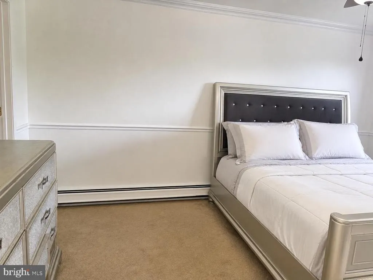
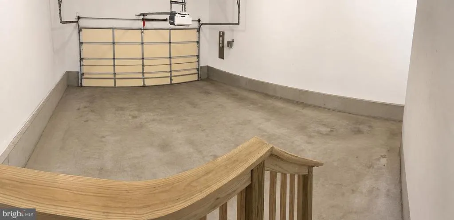
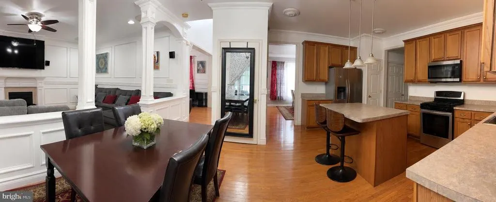
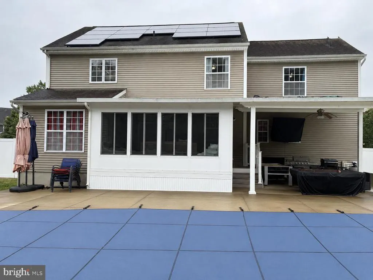
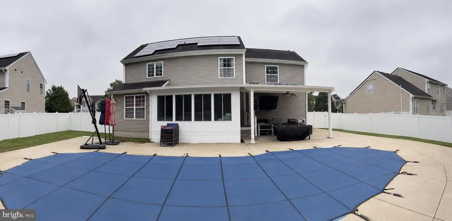
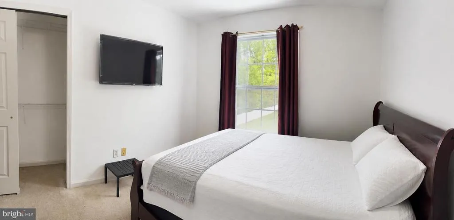
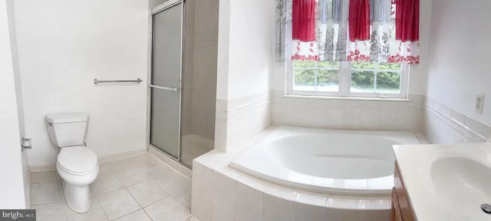
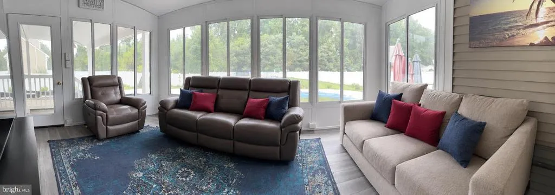
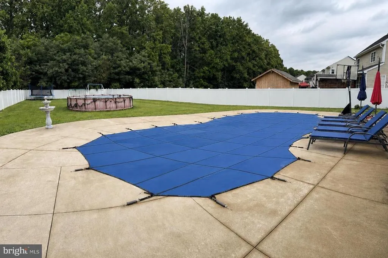
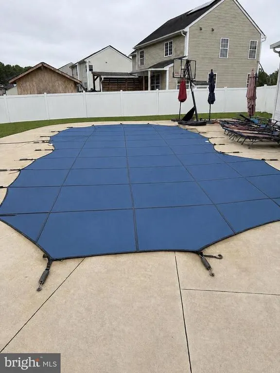
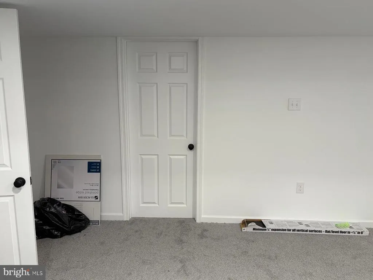
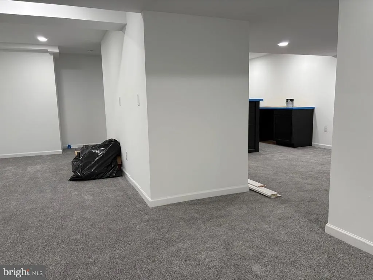
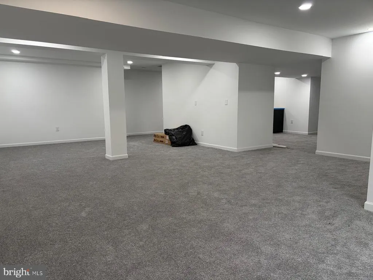
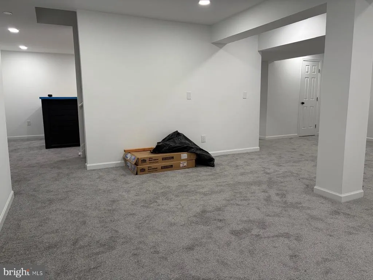
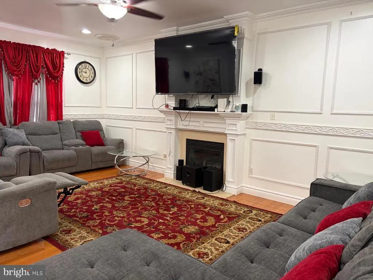
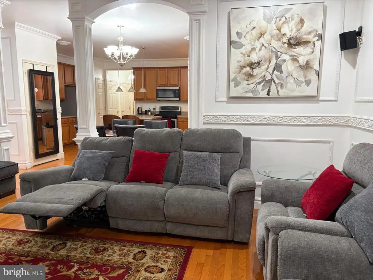
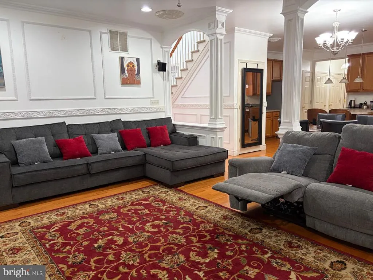
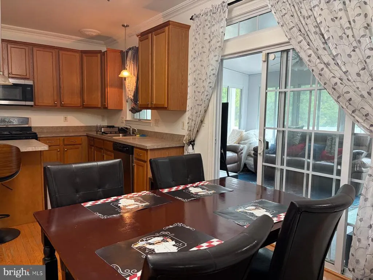
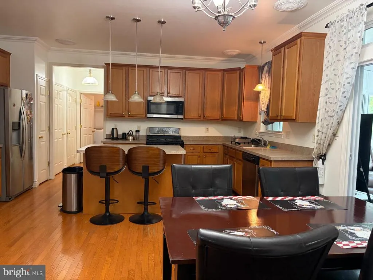
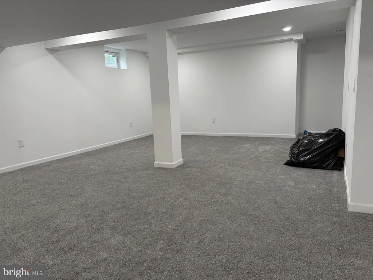
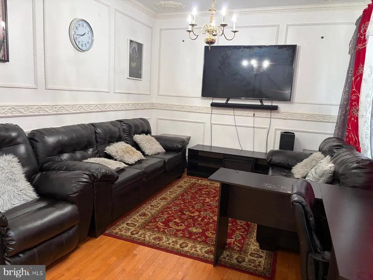
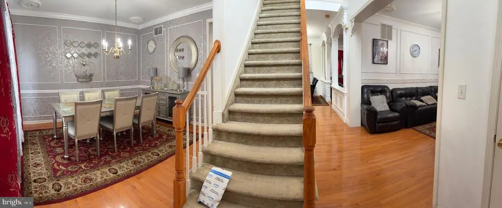
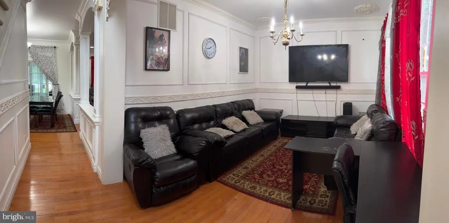
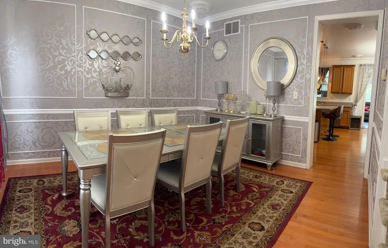
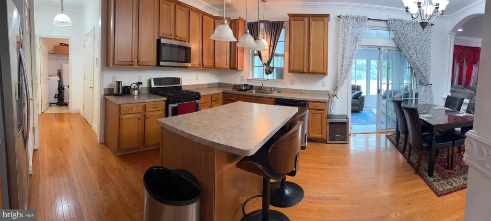
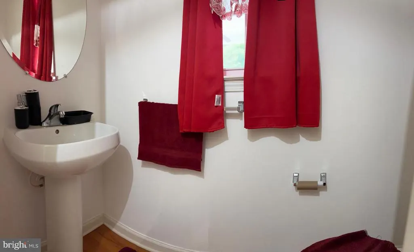
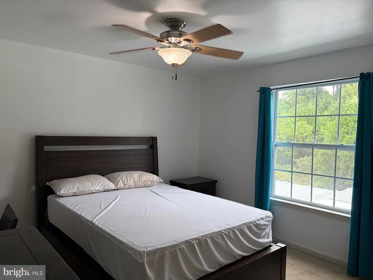
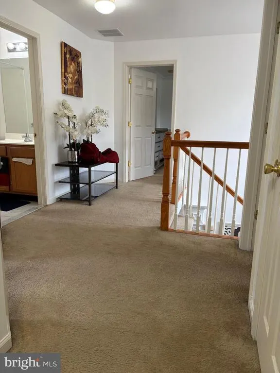
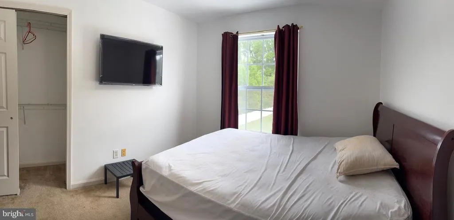
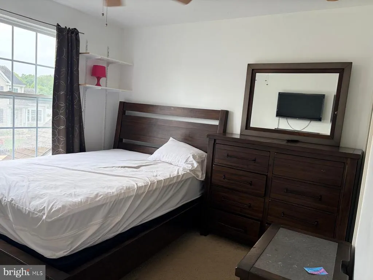
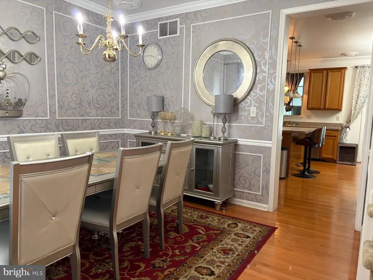
Welcome to 51 Homestead Drive, a spacious Colonial located in The Preserve at Rancocas Creek. Built in 2008, this fully furnished 4-bedroom, 2.5-bath home offers 2,333 sq. ft. of above-grade living space, plus approximately 1,100 sq. ft. of finished basement space and a bright enclosed sunroom/Florida room. The main level features hardwood floors, detailed decorative molding and millwork, generous living and dining areas, and a family room with fireplace. The spacious kitchen offers abundant cabinetry, a center island with seating, stainless steel appliances, and an adjoining dining area. Just beyond the kitchen is the enclosed sunroom/Florida room, surrounded by windows and overlooking the backyard and pool. Continue outside to the covered patiocomplete with outdoor seating and entertainment spaceand a fully fenced backyard featuring an in-ground pool, creating an excellent setting for outdoor enjoyment and entertaining. The recently finished basement adds approximately 1,100 sq. ft. of additional finished space with carpeting, recessed lighting, multiple open recreation areas, and a bar area, offering plenty of flexibility for entertainment, recreation, a home office, gym, or additional living space. Additional highlights include a two-car garage, fireplace, public water and sewer, and numerous recent improvements. All existing furniture and appliances are included in the sale. Located in The Preserve at Rancocas Creek in Pemberton Township, this home offers approximately 3,400 sq. ft. of finished space when including the basement, plus the sunroom/Florida room, an in-ground pool, covered outdoor living space, and a fully fenced backyard.
| Price History | |
|---|---|
| 9/8/2026 | Listed $589,000 |
General Features
| Living Area | 3433 |
|---|---|
| Sewer | Public Sewer |
| Heating | 90% Forced Air |
| Cooling | Central A/C |
| Possession | 0-30 Days CD |
| Roof | Architectural Shingle |
| Appliances | Built-In Range,Dishwasher,Dryer,Microwave,Oven/Range - Gas,Washer |
| Zoning | RESIDENTIAL |
| HOA Fee | 75.00 |
| Garage Spaces | 2.00 |
| Patio/Porch Features | Patio(s),Porch(es) |
| Architectural Style | Colonial |
| Pool Features | In Ground |
| Construction Materials | Frame |
| School District | PEMBERTON TOWNSHIP SCHOOLS |
| Year Built | 2008 |
| Levels | 2 |
| Tax Year | 2025 |
| Ownership | Fee Simple |
| Cool Fuel | Natural Gas |
| Accessibility | None |
| Assoc Fee Paid Per | Monthly |
| County | BURLINGTON |
| New Construction | No |
| Property Type | Residential |
| HOA | Yes |
| Subdivision Name | THE PRESERVE |
| Garage Y/N | Yes |
| Water Access Y/N | No |
| Other Structures | Above Grade,Below Grade |
| Full Baths | 2 |
| Status | ACTIVE |
| Directions | entrance on governor Ford Blvd |
| City | PEMBERTON |
| Association Name | PRESERVE AT RANCOCAS CREEK |
| Senior Community Y/N | No |
| MLS Area | Pemberton Twp (20329) |
| Lot Size Units | Square Feet |
| Lot Size Square Feet | 10846.00 |
| Tax Assessed Value | 274300.0 |
| Tax Annual Amount | 8922.0 |
| Property Condition | Very Good |
| Structure Type | Detached |
| Condo/Coop Association fee Y/N | No |
| Bathrooms Count Main Level | 1.00 |
| Price Per Sq Ft Total AG | 252.46 |
| Lease Considered Y/N | No |
| Vacation Rental Y/N | No |
| Total SQFT | 3583 |
| Standard Status | Active |
| Year Built Source | Assessor |
| Tax Lot | 00016 |
Interior Features
| Heating Fuel | Natural Gas |
|---|---|
| Basement | Fully Finished,Heated |
| Total Fireplaces | 1 |
| Hot Water | Natural Gas |
| Basement (Y/N) | Yes |
| Heating Y/N | Yes |
| Fireplace Y/N | Yes |
| Above Grade Finished Area | 2333 |
| Half Baths | 1 |
| Central Air Y/N | Yes |
| Total Bedrooms | 4 |
| Below Grade Finished Area | 1100 |
| Room Type | Living Room,Dining Room,Primary Bedroom,Bedroom 2,Bedroom 3,Bedroom 4,Family Room,Sun/Florida Room,Laundry,Bathroom 1,Bathroom 2 |
| Below Grade Finished Area Unit Type | Square Feet |
| LivingAreaSource | Estimated |
| Laundry Type | Has Laundry,Main Floor |
| Below Grade Unfin Area Units | Square Feet |
| Below Grade Unfin SQFT | 150 |
| Below Grade Unfin SQFT Source | Estimated |
| Below Grade Finished Area Source | Estimated |
| Bedrooms Count All Upper Levels | 4 |
| Bedrooms Count Upper Level 1 | 4 |
| Bathrooms Half Main Level | 1 |
| Bathrooms Full Upper Level 1 | 2 |
| Bathrooms Full All Upper Levels | 2 |
| Bathrooms Count Upper Level 1 | 2.00 |
| Bathrooms Count All Upper Levels | 2 |
| Above Grade Finished Area Source | Assessor |
| Above Grade Finished Area Unit Type | Square Feet |
| Total Baths | 3 |
Exterior Features
| Pool | Yes - Personal |
|---|---|
| Fencing | Fully,Rear,Vinyl |
| Parking Features | Asphalt Driveway |
| Water Source | Public |
| Inclusions | All Home furniture,appliances and outdoor furnitures are included |
| Total Parking Spaces | 4 |
| Garage Features | Garage - Front Entry,Garage Door Opener,Inside Access |
| Type of Parking | Attached Garage,Driveway |
| Foundation Details | Concrete Perimeter |
| Spa | No |
| Water View Y/N | No |
| Lot Size Acres | 0.25 |
| Lot Size Source | Assessor |
| Waterfront Y/N | No |
| Horse Y/N | No |
| Land Assessed Value | 45200.00 |
| Navigable Water Y/N | No |
| Water Oriented Y/N | No |
| # of Attached Garage Spaces | 2 |
Room Details
| Room | Dimensions | Level | Flooring | Details |
|---|---|---|---|---|
| Bathroom 1 | Upper 1 | |||
| Bathroom 2 | Upper 1 | |||
| Bedroom 2 | Upper 1 | |||
| Bedroom 3 | Upper 1 | |||
| Bedroom 4 | Upper 1 | |||
| Dining Room | Main | |||
| Family Room | Main | |||
| Laundry | Main | |||
| Living Room | Main | |||
| Primary Bedroom | Upper 1 | |||
| Sun/Florida Room | Main |
Amenities
- Foreclosure
- Views
- Short Sale
- New Construction
- Adult 55+
- Lease To Own
- No HOA Fees
- Furnished
- Primary On Main
- Air Conditioning
- Seller Finance
- Green
- Fixer Upper
- Horse
- Golf
- Fireplace
- Deck
- Garage
- Basement
- Pool
Property vs Single Family Average in 08068
Price
Taxes
Year Built
Visits
 © BRIGHT, All Rights Reserved
