
Address
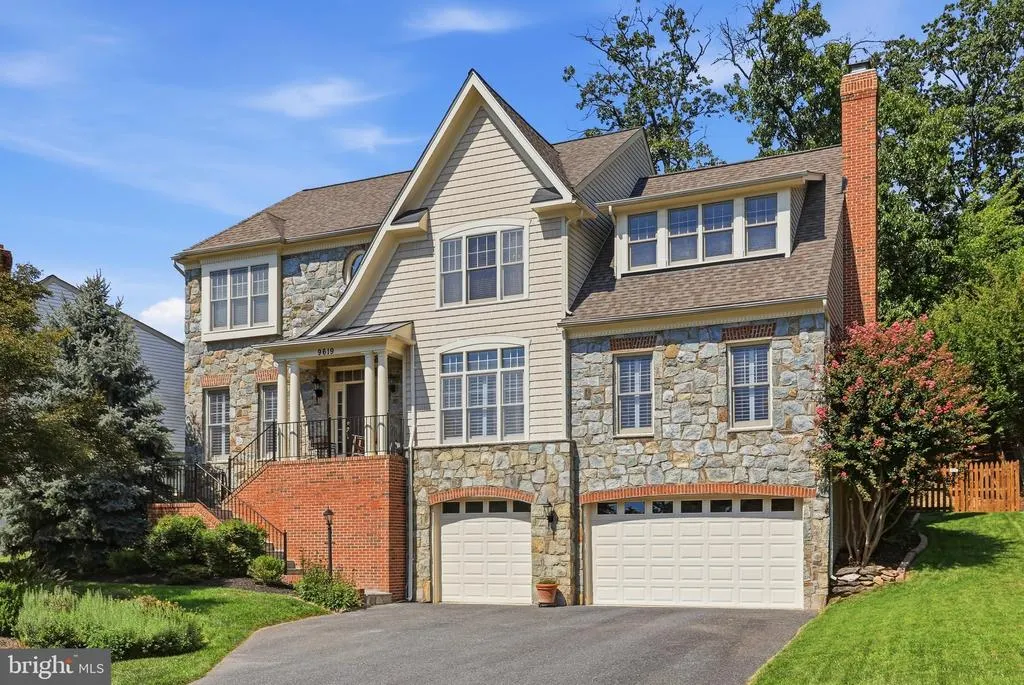
9619 Woodland Road, New Market, MD
Price
$ 869,000
Property Attributes
- MLS#MDFR2088832
- TypeSingle Family
- Listing Status ACTIVE
- CountyFREDERICK
- CityNew Market
- NeighborhoodLake Linganore Woodridge
- Zip21774
- StyleTraditional,Colonial
- Year Built2004
- Taxes$ 7963
- Price$ 869,000
- Bedrooms5
- Full Bathrooms3
- Half Bathrooms1
- Sqr Footage4219
- Lot Size0.2 Acres
Data Source:
Bright MLS
Property Description
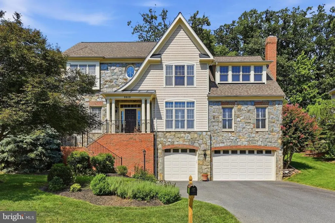
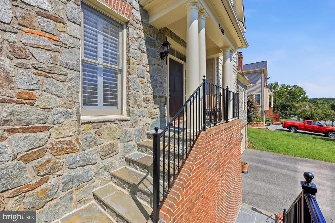
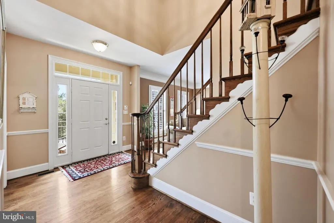
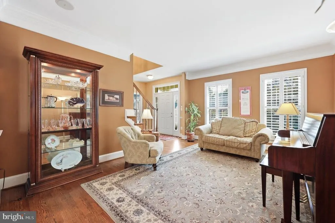
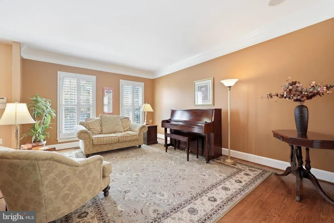
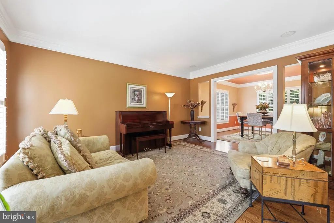
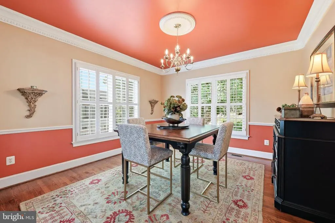
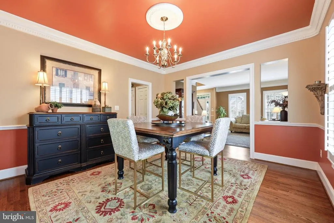
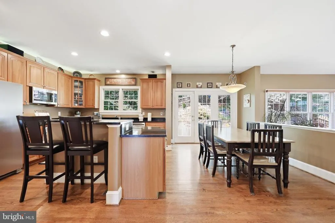
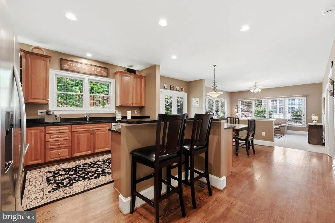
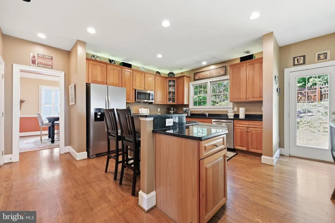
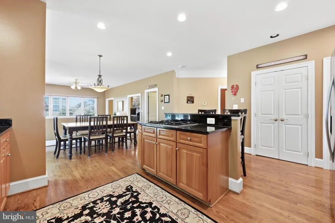
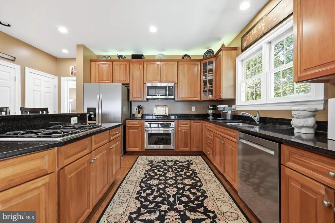
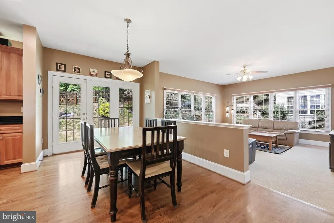
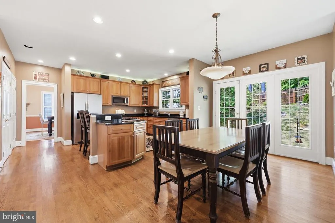
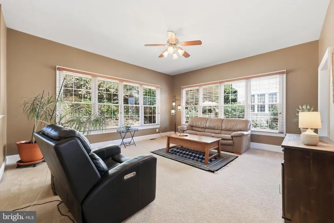
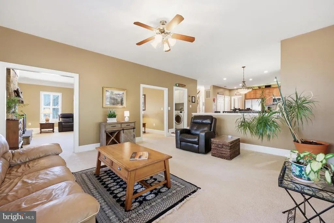
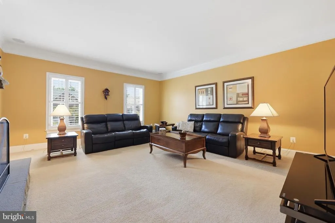
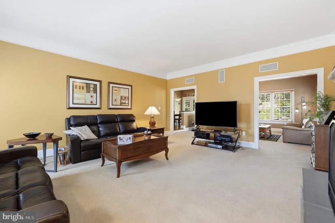
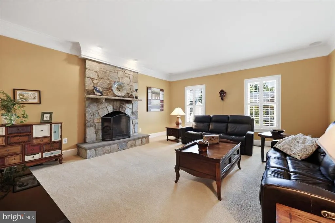
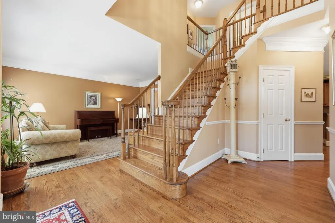
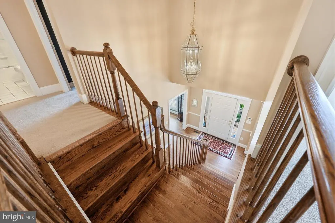
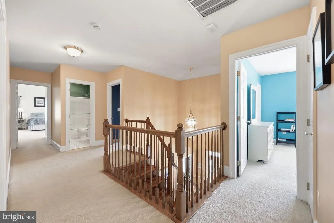
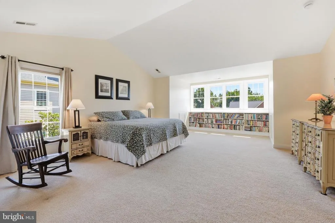
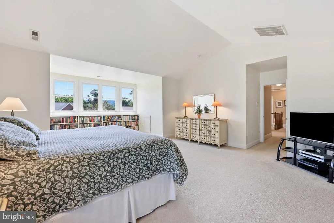
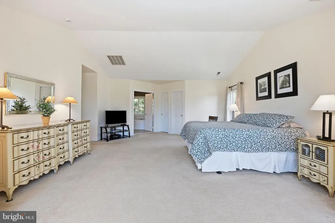
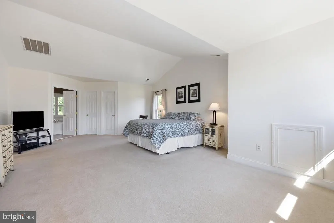
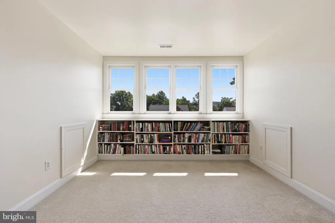
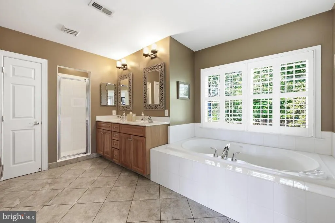
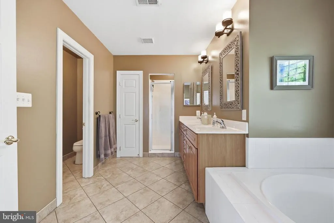
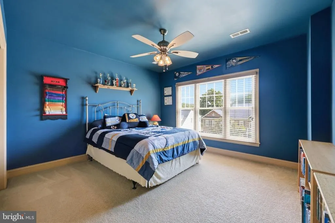
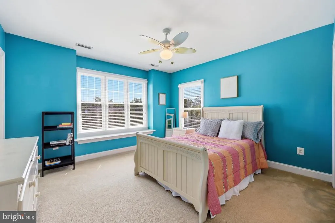
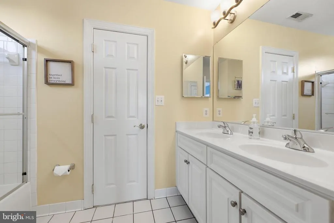
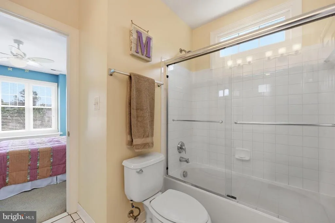
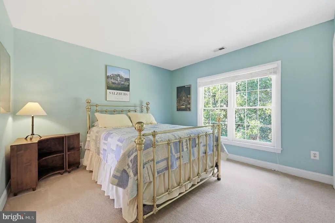
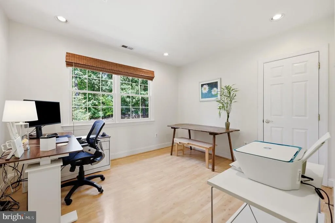
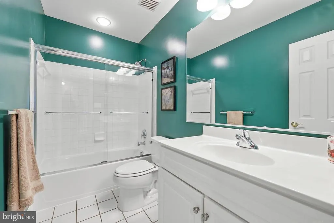
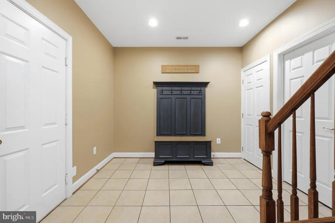
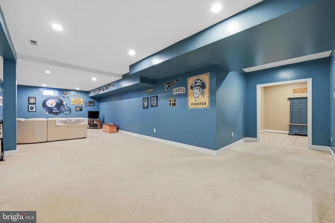
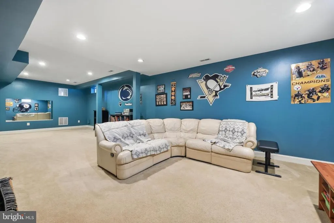
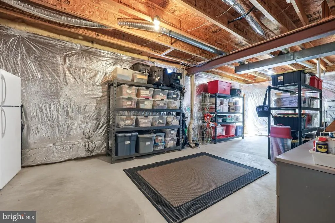
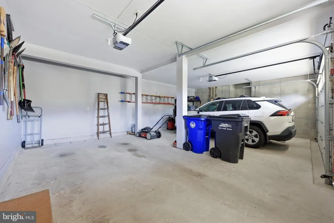
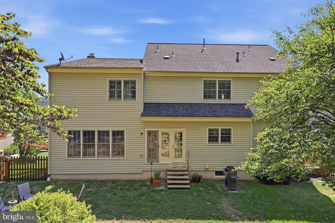
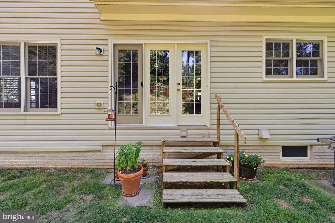
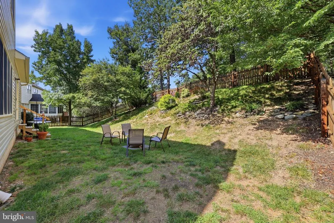
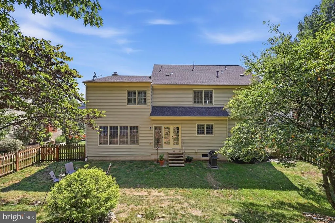
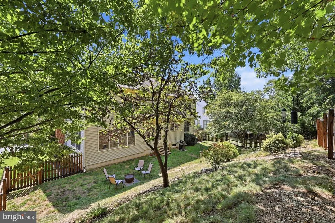
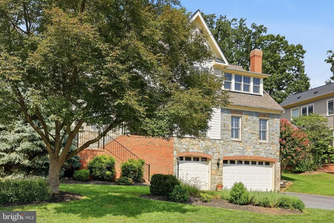
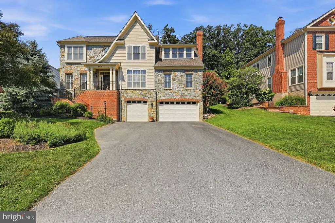
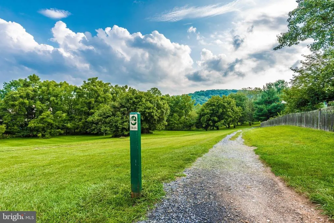
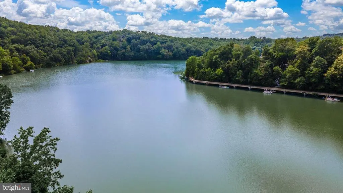
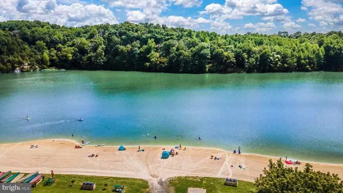
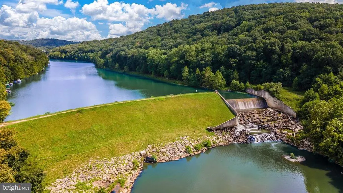
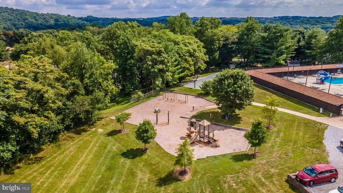
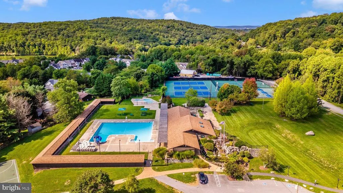
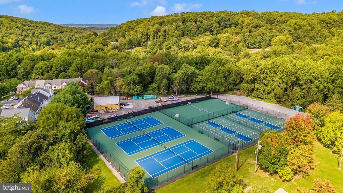
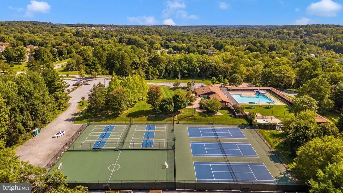
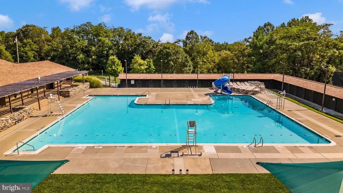
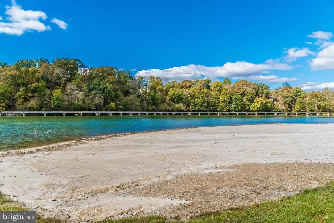
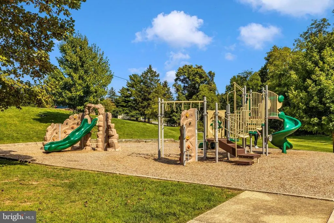
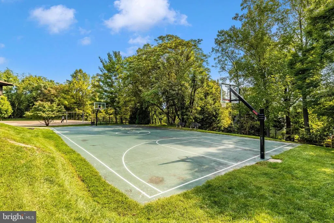
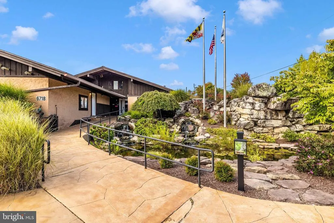
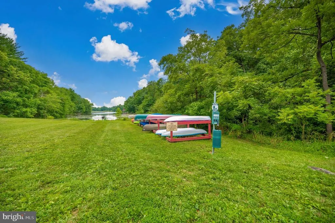
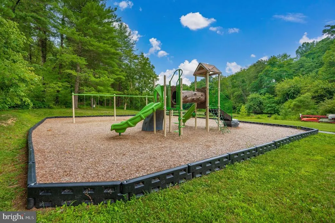
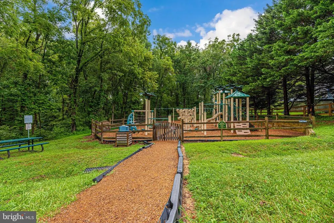
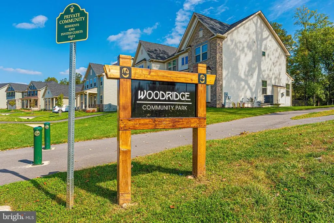
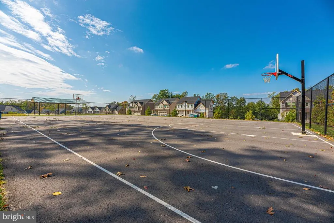
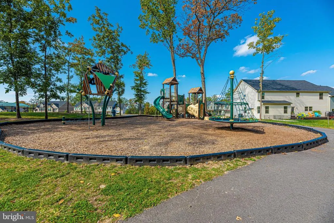
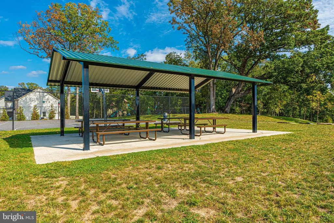
Nestled in the serene community of Lake Linganore Woodridge, this stunning traditional colonial home offers a perfect blend of comfort and modern living. With 5 spacious bedrooms and 3.5 bathrooms, this residence spans over 4,200 square feet, providing ample space for relaxation and entertainment. Step inside to discover a warm and inviting interior featuring elegant crown moldings, chair railings, and luxurious wood floors that flow seamlessly throughout. The gourmet kitchen is a chef's dream, equipped with upgraded cabinets and countertops, a gas cooktop, built-in microwave, and a generous island, perfect for casual dining or meal prep. The primary suite is a true retreat, boasting two walk-in closets and a spa-like bathroom complete with a soaking tub, dual sink vanity and stall shower. Each additional bedroom offers comfort and privacy, making this home perfect for both everyday living and hosting guests. The partially finished basement provides additional space for recreation or storage, with walkout stairs leading to the backyard. Enjoy the tranquility of nature as the property backs to trees, offering a peaceful escape right at home. With a three-car garage and ample driveway space, parking is never a concern. Outside, the community amenities are truly exceptional. Residents have access to a variety of recreational facilities, including basketball, pickleball and tennis courts, and four outdoor swimming pools. The picturesque Lake Linganore invites you to enjoy kayaking, fishing, or simply relaxing by the water's edge. With walking and biking trails winding through the neighborhood, outdoor enthusiasts will find plenty of opportunities to explore. The common areas include playgrounds and picnic areas. Lake Linganore hosts a variety of activities throughout the year including a farmers market, summer concert series and more. This home is not just a place to live; it's a lifestyle choice that embraces comfort, community, and the beauty of nature. Experience the best of Lake Linganore Woodridge, where every day feels like a retreat.
| Elementary School | Middle School | High School |
|---|---|---|
| Blue Heron Elementary School | Oakdale Middle School | Oakdale High School |
| Price History | |
|---|---|
| 9/3/2026 | Listed $869,000 |
General Features
| Living Area | 4219 |
|---|---|
| Sewer | Public Sewer |
| Heating | Forced Air |
| Cooling | Central A/C |
| Possession | Settlement,Seller Rent Back |
| Roof | Shingle |
| Appliances | Built-In Microwave,Cooktop,Dishwasher,Disposal,Dryer,Exhaust Fan,Microwave,Oven - Single,Oven/Range - Gas,Refrigerator,Washer,Water Heater |
| Zoning | RESIDENTIAL |
| HOA Fee | 2558.94 |
| Garage Spaces | 3.00 |
| Association Fee Includes | Common Area Maintenance,Management,Pool(s),Road Maintenance,Sewer,Snow Removal,Trash |
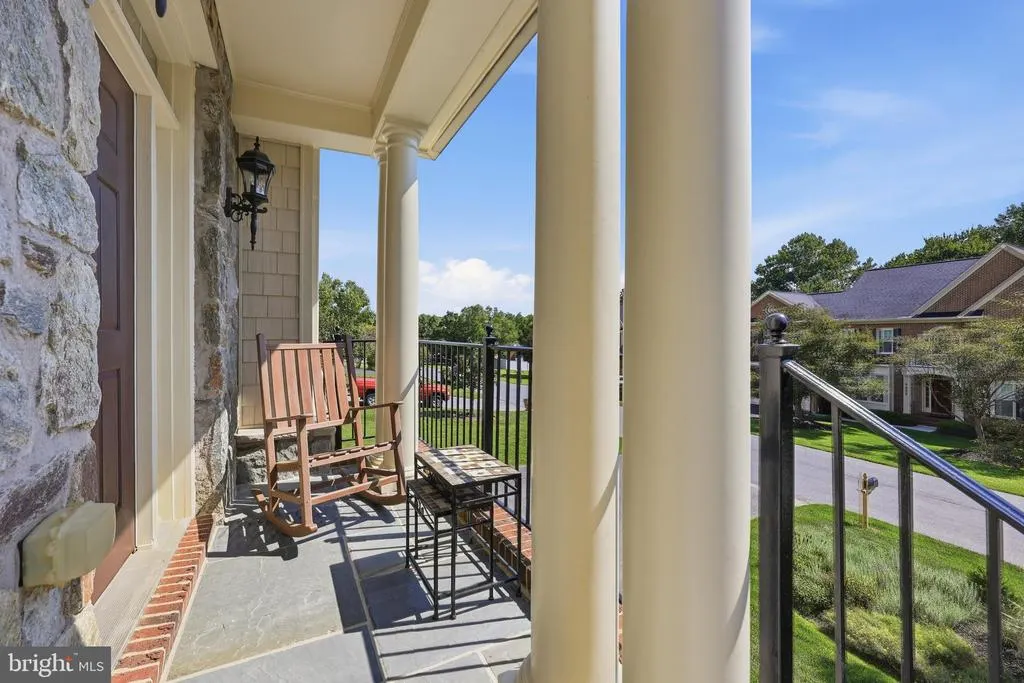
| Patio/Porch Features | Porch(es) |
| Architectural Style | Traditional,Colonial |
| Construction Materials | Brick,Stone,Vinyl Siding |
| School District | FREDERICK COUNTY PUBLIC SCHOOLS |
| Year Built | 2004 |
| Levels | 3 |
| Tax Year | 2026 |
| Ownership | Fee Simple |
| Cool Fuel | Electric |
| Section | 3 |
| Accessibility | None |
| Assoc Fee Paid Per | Annually |
| County | FREDERICK |
| New Construction | No |
| Property Type | Residential |
| Association Amenities | Basketball Courts,Beach,Bike Trail,Club House,Common Grounds,Community Center,Jog/Walk Path,Lake,Meeting Room,Pickleball Courts,Picnic Area,Pool - Outdoor,Security,Swimming Pool,Tennis Courts,Tot Lot |
| HOA | Yes |
| Subdivision Name | LAKE LINGANORE WOODRIDGE |
| Garage Y/N | Yes |
| Water Access Y/N | No |
| Other Structures | Above Grade,Below Grade |
| Total Rooms | 19 |
| Full Baths | 3 |
| Status | ACTIVE |
| Directions | From Eaglehead Drive at the dam,turn right on Woodridge Rd. Follow to circle and go left on Woodland Rd. Follow Woodland Rd. to 9619 on your right. |
| City | NEW MARKET |
| Body of Water | Lake Linganore |
| Disclosures | Prop Disclosure |
| Association Name | LAKE LINGANORE |
| Senior Community Y/N | No |
| Lot Size Units | Square Feet |
| Lot Size Square Feet | 8922.00 |
| Tax Assessed Value | 711100.0 |
| Tax Annual Amount | 7963.0 |
| Home Warranty Y/N | No |
| Property Condition | Excellent |
| Structure Type | Detached |
| Condo/Coop Association fee Y/N | No |
| Bathrooms Count Main Level | 1.00 |
| Price Per Sq Ft Total AG | 247.37 |
| Acceptable Financing | Cash,Conventional,FHA,VA |
| Community Pool Features | In Ground,Lap/Exercise |
| Historic Y/N | No |
| Lease Considered Y/N | No |
| Vacation Rental Y/N | No |
| Virtual Tour | https://pictureperfectllctours.com/9619-Woodland-Rd/idx |
| Total SQFT | 5444 |
| Builder Name | Craftmark |
| Standard Status | Active |
| Year Built Source | Assessor |
| Tax Lot | 358 |
| Association Recreation Fee | No |
Interior Features
| Interior Amenities | Bathroom - Soaking Tub,Bathroom - Stall Shower,Bathroom - Tub Shower,Breakfast Area,Built-Ins,Carpet,Ceiling Fan(s),Chair Railings,Crown Moldings,Dining Area,Floor Plan - Traditional,Formal/Separate |
|---|---|
| Heating Fuel | Natural Gas |
| Basement | Partially Finished,Walkout Stairs,Full,Rough Bath Plumb,Space For Rooms |
| Flooring | Carpet,Ceramic Tile,Hardwood,Luxury Vinyl Plank |
| Total Fireplaces | 1 |
| Fireplace Features | Gas/Propane,Mantel(s),Stone |
| Hot Water | Natural Gas |
| Basement (Y/N) | Yes |
| Heating Y/N | Yes |
| Fireplace Y/N | Yes |
| Above Grade Finished Area | 3513 |
| Half Baths | 1 |
| Central Air Y/N | Yes |
| Total Bedrooms | 5 |
| Below Grade Finished Area | 706 |
| Room Type | Living Room,Dining Room,Kitchen,Family Room,Foyer,Sun/Florida Room,Laundry,Office,Storage Room,Half Bath |
| Below Grade Finished Area Unit Type | Square Feet |
| LivingAreaSource | Assessor |
| Laundry Type | Main Floor |
| Below Grade Unfin Area Units | Square Feet |
| Below Grade Unfin SQFT | 1225 |
| Below Grade Unfin SQFT Source | Assessor |
| Below Grade Finished Area Source | Assessor |
| Bedrooms Count All Upper Levels | 5 |
| Bedrooms Count Upper Level 1 | 5 |
| Bathrooms Half Main Level | 1 |
| Bathrooms Full Upper Level 1 | 3 |
| Bathrooms Full All Upper Levels | 3 |
| Bathrooms Count Upper Level 1 | 3.00 |
| Bathrooms Count All Upper Levels | 3 |
| Above Grade Finished Area Source | Assessor |
| Above Grade Finished Area Unit Type | Square Feet |
| Total Baths | 4 |
Exterior Features
| Pool | Yes - Community |
|---|---|
| Fencing | Fully,Rear,Wood |
| Parking Features | Asphalt Driveway |
| Lot Features | Backs to Trees,Front Yard,Landscaping,No Thru Street |
| Water Source | Community |
| Total Parking Spaces | 8 |
| Garage Features | Garage - Front Entry,Garage Door Opener |
| Type of Parking | Attached Garage,Driveway |
| Foundation Details | Concrete Perimeter,Passive Radon Mitigation |
| Spa | No |
| Water View Y/N | No |
| Lot Size Acres | 0.20 |
| Water Body Type | Lake |
| Lot Size Source | Assessor |
| Waterfront Y/N | No |
| Horse Y/N | No |
| Land Assessed Value | 130000.00 |
| Navigable Water Y/N | No |
| Water Oriented Y/N | Yes |
| # of Attached Garage Spaces | 3 |
Room Details
| Room | Dimensions | Level | Flooring | Details |
|---|---|---|---|---|
| Dining Room | Main | Chair Rail,Crown Molding,Flooring - Solid Hardwood | ||
| Family Room | Main | Crown Molding,Fireplace - Gas,Flooring - Carpet,Lighting - Recessed | ||
| Family Room | Lower 1 | Lighting - Recessed | ||
| Foyer | Main | Crown Molding,Chair Rail,Flooring - HardWood | ||
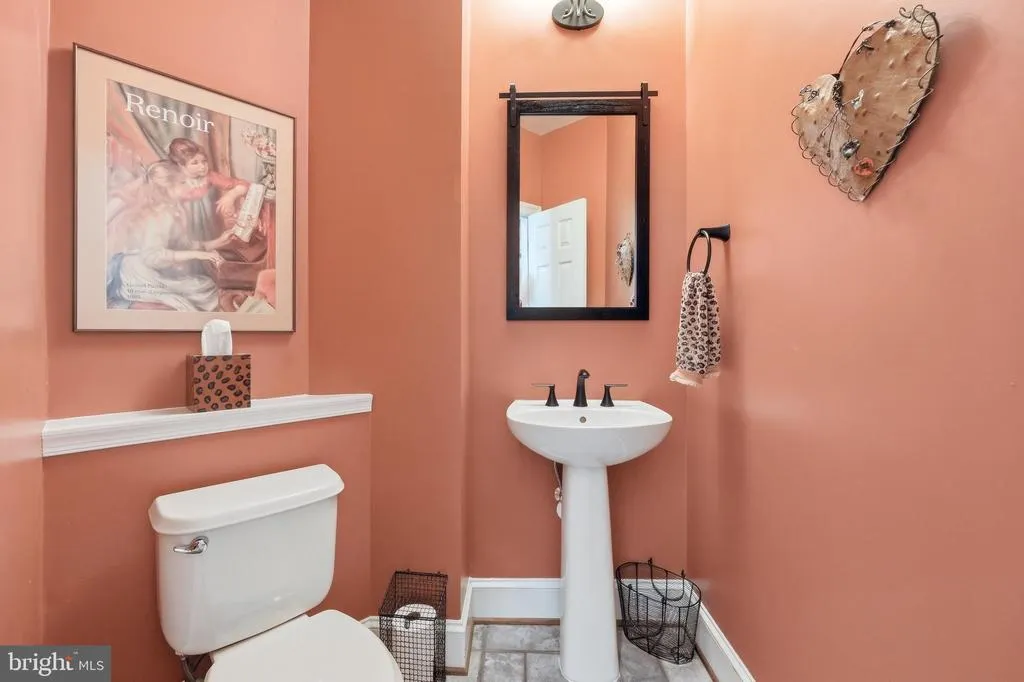
| Half Bath | Main | Flooring - Ceramic Tile | ||
| Kitchen | Main | Countertop(s) - Granite,Dining Area,Double Sink,Flooring - HardWood,Kitchen - Eat-in,Kitchen - Gas Cooking,Lighting - Ceiling,Lighting - Recessed,Pantry | ||
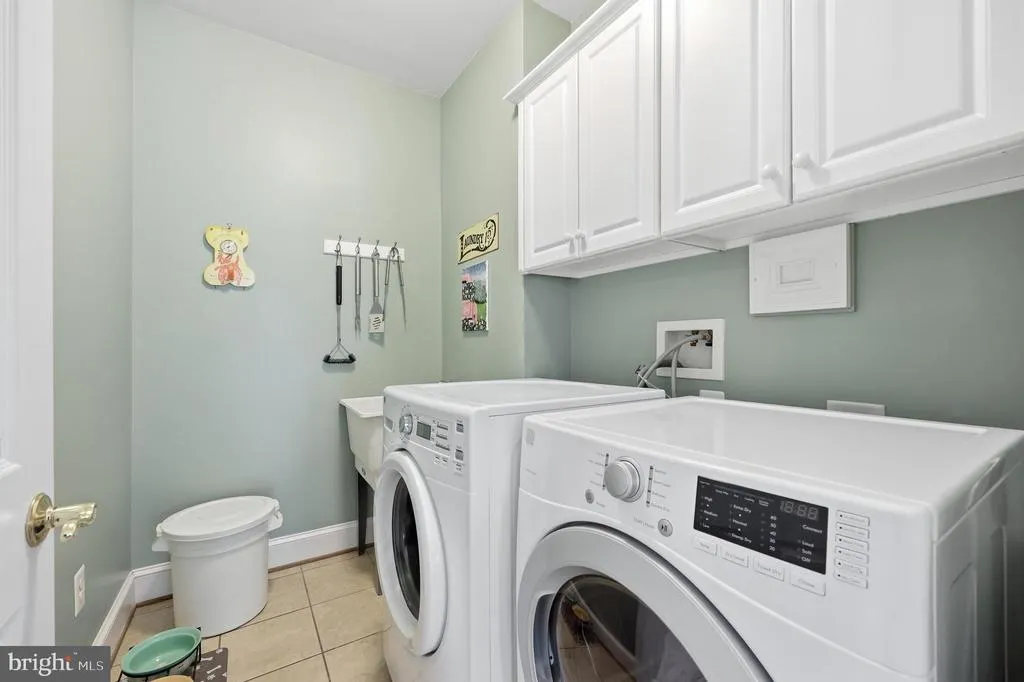
| Laundry | Main | Flooring - Ceramic Tile | ||
| Living Room | Main | Crown Molding,Flooring - HardWood | ||
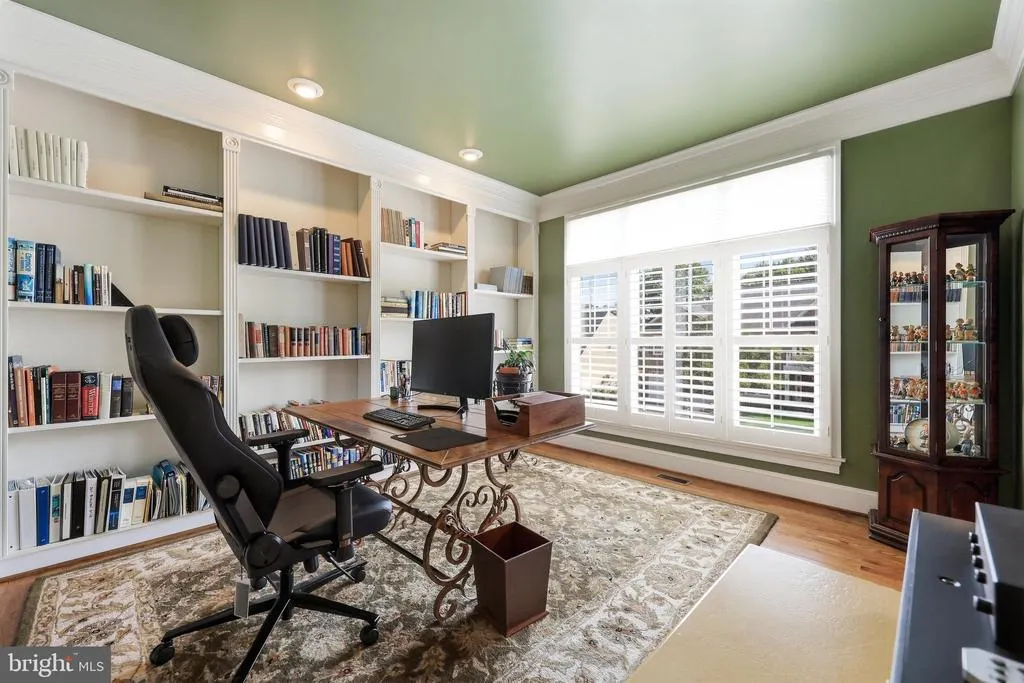
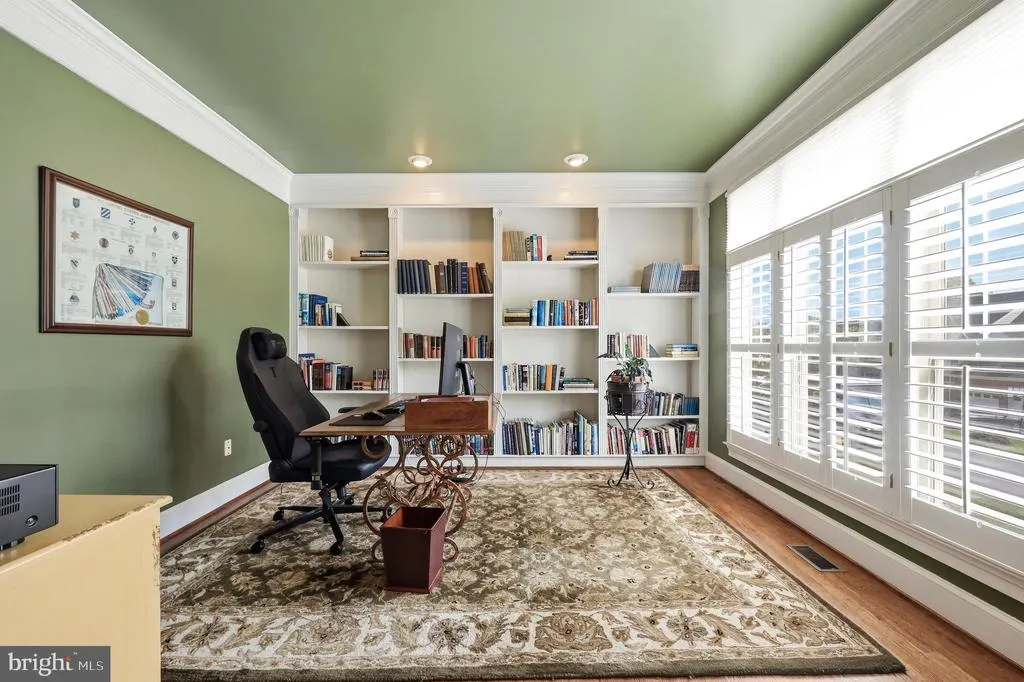
| Office | Main | Crown Molding,Built-Ins,Flooring - HardWood | ||
| Storage Room | Lower 1 | |||
| Sun/Florida Room | Main | Crown Molding,Flooring - Carpet |
Amenities
- Foreclosure
- Views
- Short Sale
- New Construction
- Adult 55+
- Lease To Own
- No HOA Fees
- Furnished
- Primary On Main
- Air Conditioning
- Seller Finance
- Green
- Fixer Upper
- Horse
- Golf
- Fireplace
- Deck
- Garage
- Basement
- Pool
Property vs Single Family Average in 21774
Price
Taxes
Year Built
Visits
 © BRIGHT, All Rights Reserved
