
Just Listed
Address
3285 Harness Creek Road, Annapolis, MD
Price
$ 9,500,000
Property Attributes
- MLS#MDAA2154762
- TypeSingle Family
- Listing Status ACTIVE
- CountyANNE ARUNDEL
- CityAnnapolis
- NeighborhoodWimbledon Farms
- Zip21403
- StyleCoastal
- Year Built2008
- Taxes$ 54049
- Price$ 9,500,000
- Bedrooms6
- Full Bathrooms7
- Half Bathrooms3
- Sqr Footage10745
- Lot Size2.54 Acres
Data Source:
Bright MLS
Property Description
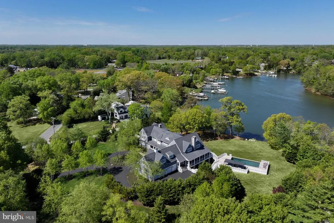
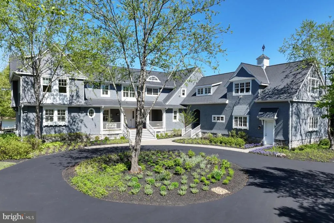
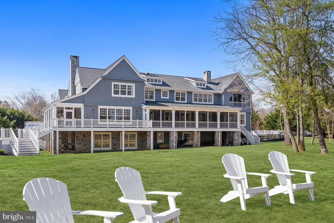
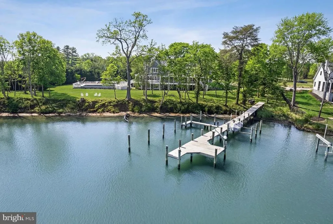
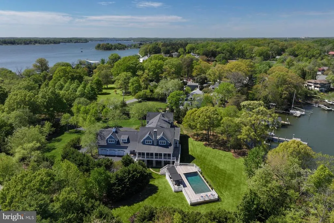
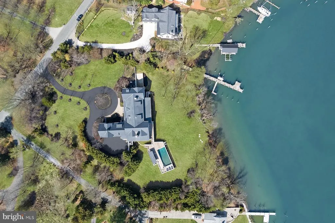
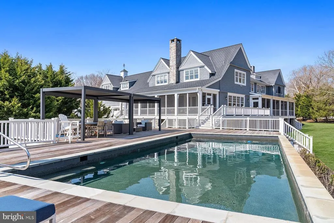
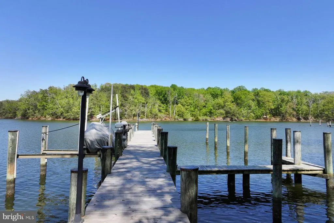
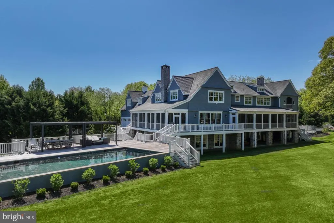
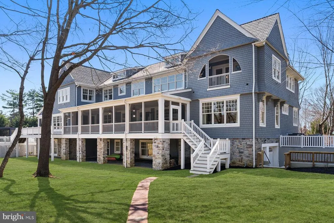
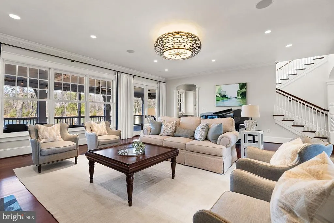
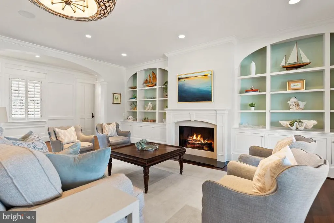
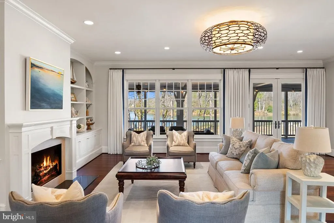
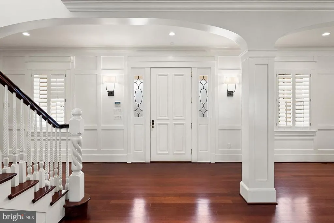
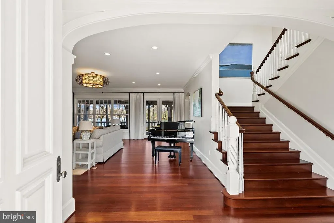
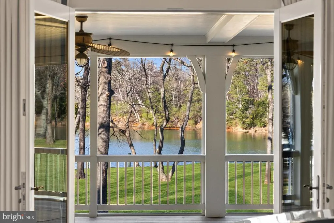
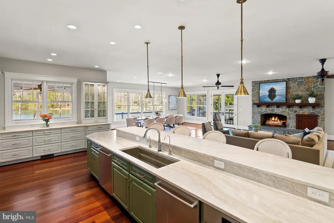
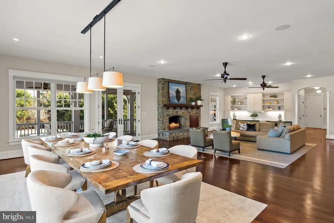
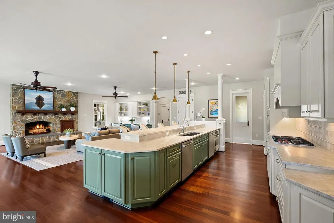
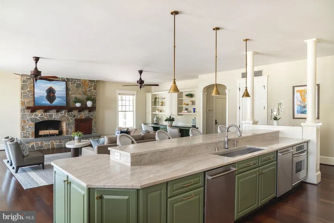
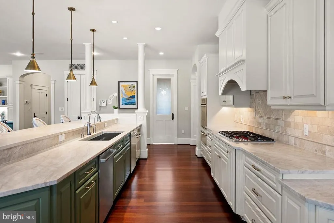
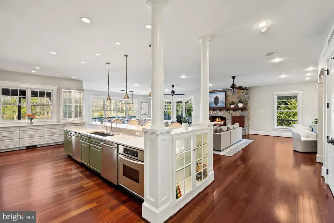
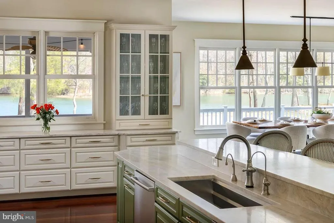
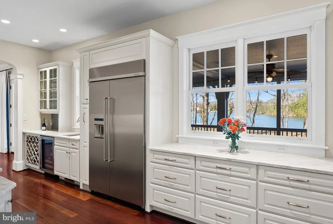
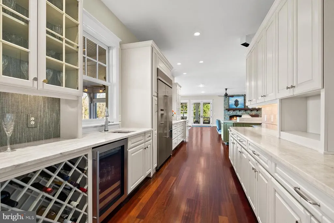
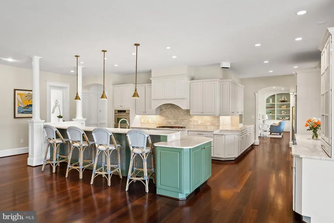
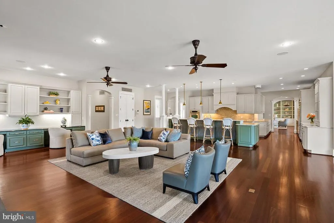
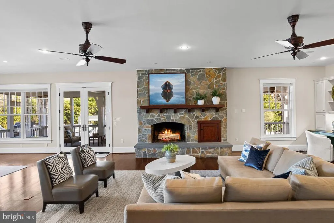
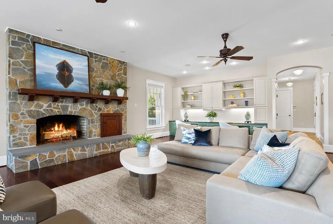
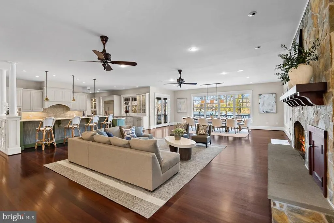
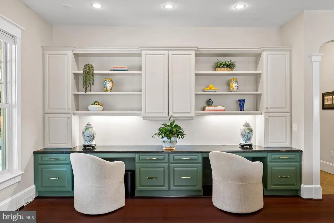
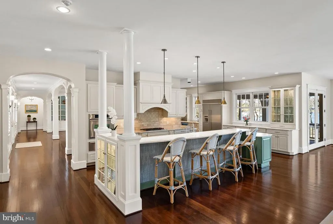
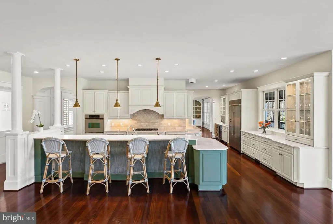
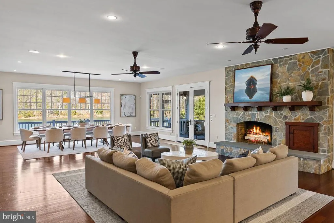
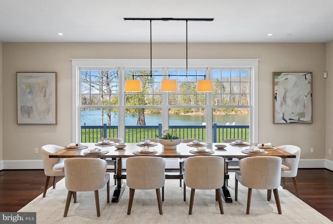
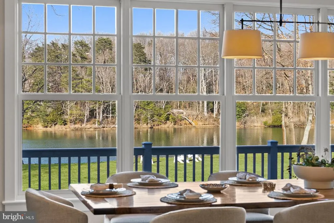
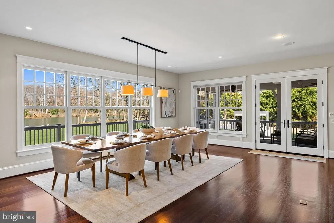
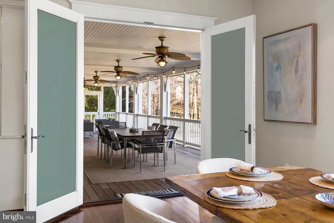
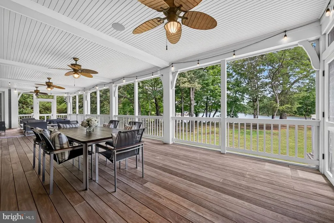
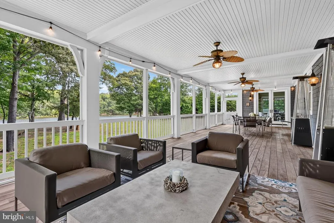
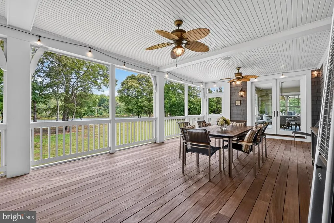
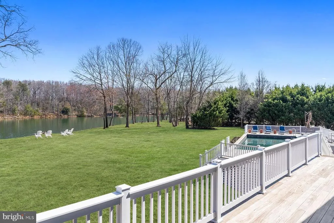
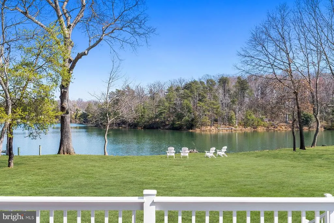
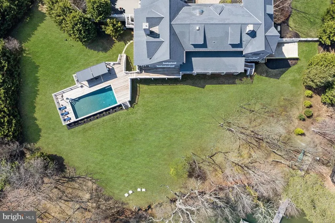
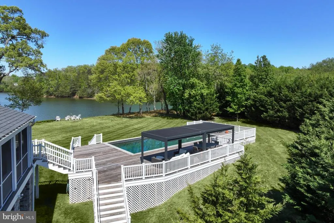
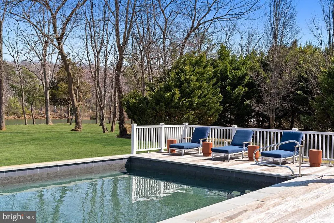
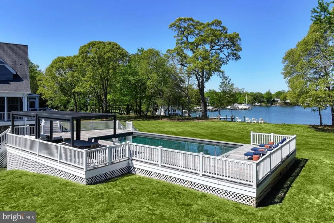
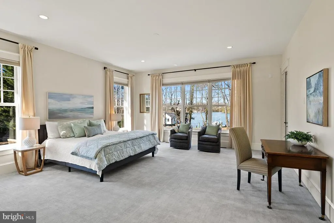
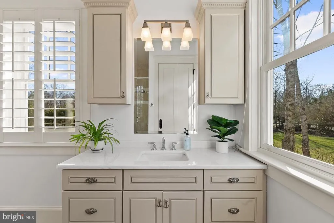
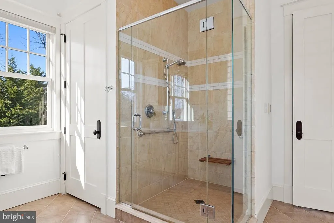
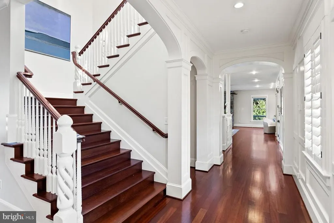
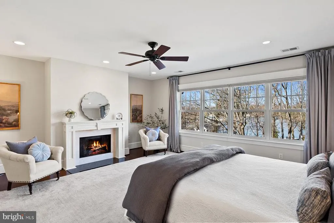
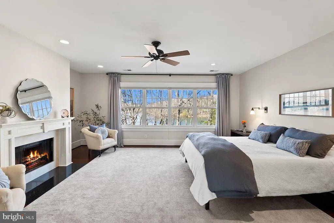
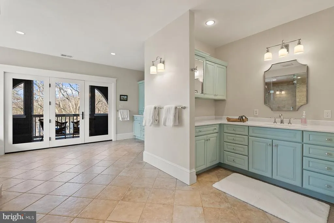
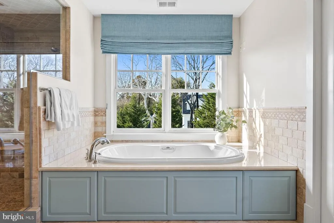
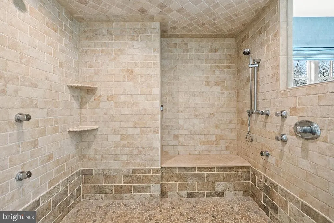
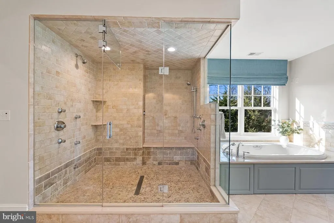
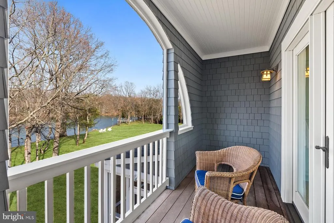
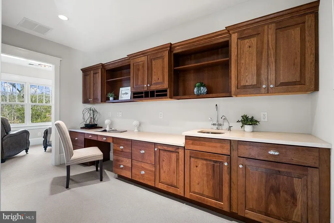
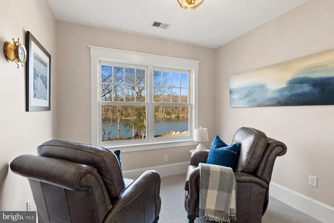
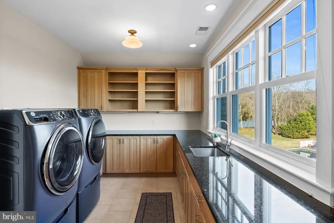
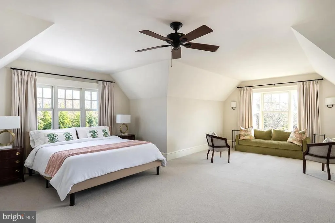
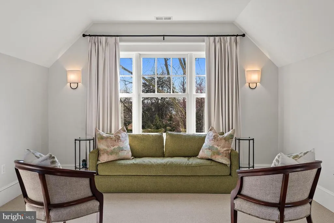
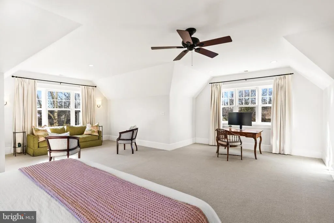
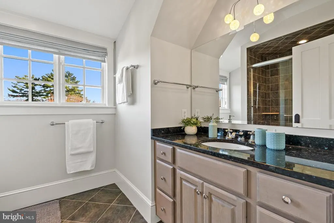
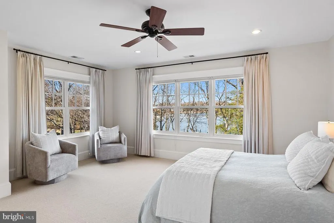
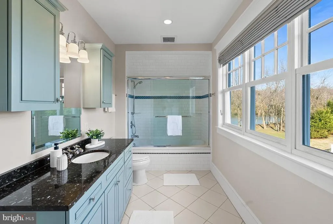
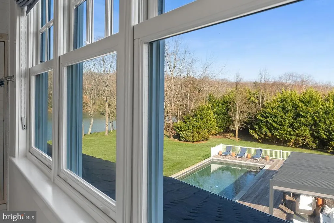
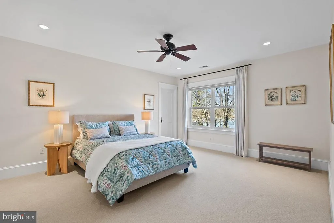
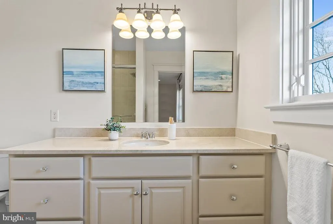
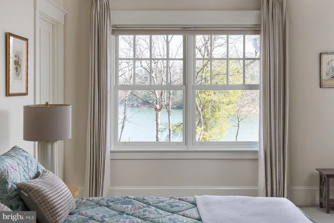
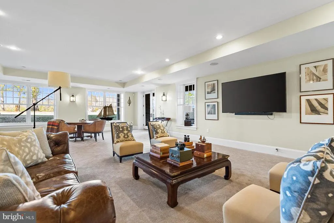
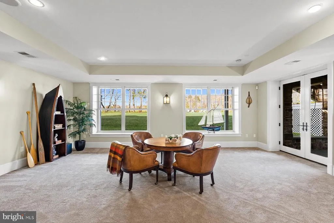
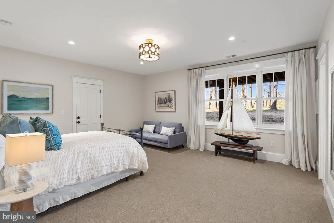
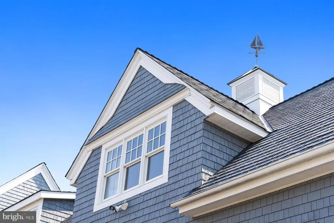
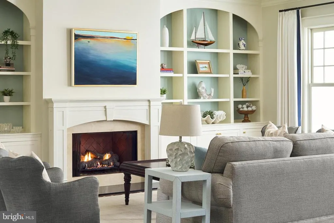
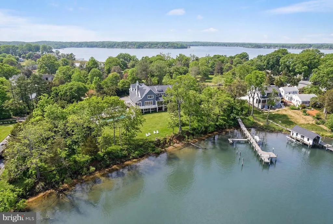
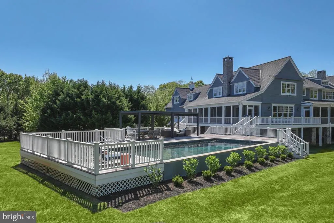
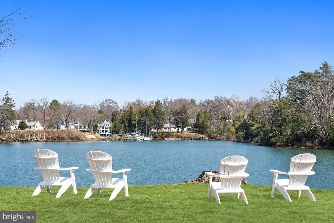
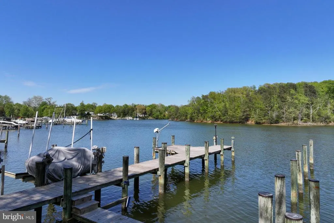
Located on a private 2.5-acre lot in Wimbledon Farms, this waterfront estate home, designed by Cathy Purple Cherry and constructed by West River Builders, is truly a masterpiece in design and quality. The 3-level home complete with elevator -- takes full advantage of its waterfront setting that includes 400 ft of shoreline. Facing Quiet Waters Park, the ever-changing view includes brilliant fall foliage, deer by the waters edge, and osprey circling overhead. Stroll down to the 100 ft private pier with deep-water slips. Theres 7 ft water depth at the dock; Harness Creek is a recognized hurricane hole so this is the perfect spot for boats to ride out a storm. The 20 ft x 40 ft saltwater pool has a spacious ipe deck and two Hanso pergolas provide shade with wonderful water views. Six bedrooms, each with a private ensuite bath, a gourmet kitchen, and wrap-around screen porches and decks provide space for both casual living and grand entertaining. Upon entering, there is a gracious paneled foyer that opens to the living room. With Brazilian cherry floors, a gas fireplace with marble surround, and built-in bookcases, this room has fabulous water views and opens to one of the screened porches on this level that invite outdoor living. To the right is the heart of the home the great room. It includes a just remodeled chefs kitchen with multiple work areas, a family room, and the dining area. The kitchen includes Taj Mahal leathered countertops, two wall ovens, two Bosch dishwashers, a warming drawer, instant hot dispenser, Wolf 5-burner gas cooktop, and KitchenAid side-by-side refrigerator. Theres also a wet bar with beverage cooler. The family room has a wood-burning fireplace with raised hearth and stone surround; theres also a spacious workspace with built-in bookshelves. The dining area overlooks the water, and theres access to both screened porches. The main level also features a fabulous guest suite: there is a large bedroom with water views, walk-in closet, and a private bath with radiant heated floor. In addition, there are two powder rooms and a mudroom with three closets and an abundance of storage space. The main level has 10 ft ceilings and 8 ft interior doors. Upstairs, the primary suite is an owners dream escape. Theres a spacious bedroom with water views, dark cherry floors and a gas fireplace. The study, with wet bar, built-in shelves and file drawers, leads to a small reading room with water views. The spa-like bathroom, with radiant heated floor, includes a separate water closet room, jetted tub with marble surround, oversized steam shower, and separate vanities. Step onto the private screened porch to enjoy a cup of coffee in the morning. The primary suite also includes two large walk-in closets and a laundry room. There are three additional water view bedrooms on the second floor, each with private bathroom and walk-in closet. The main laundry is in a dedicated room with ample storage. Theres also a walk-in cedar closet. All of the bedrooms and closets that have carpeting were re-carpeted in 2026. The walk-out lower level has a huge game room that includes a big screen TV, wet bar, and full bathroom. From here, you can step out to the bluestone patio that leads up to the pool. There is a half-bath off the patio, accessible for pool visitors. The 6th bedroom with ensuite bathroom also has peaceful views, and multiple closets. The main utility room houses the commercial grade water treatment system. It has a garage door for easy access to boat supplies and equipment servicing. A secondary utility room houses the elevator mechanism and reverse osmosis treatment system. A third unfinished area has the camera and internet systems. This exceptional home offers sophisticated waterfront living just minutes from the heart of Annapolis and the Chesapeake Bay. The year-round beauty of this scenic setting and unrivaled design is truly unsurpassed!
| Price History | |
|---|---|
| 9/10/2026 | Listed $9,500,000 |
General Features
| Living Area | 10745 |
|---|---|
| Sewer | Private Septic Tank |
| Heating | Heat Pump - Gas BackUp,Humidifier,Radiant,Programmable Thermostat,Zoned |
| Cooling | Ceiling Fan(s),Fresh Air Recovery System,Zoned,Central A/C |
| Utilities | Under Ground |
| Possession | Settlement |
| Appliances | Built-In Microwave,Central Vacuum,Cooktop,Dishwasher,Dryer - Front Loading,Instant Hot Water,Oven - Double,Oven - Wall,Range Hood,Refrigerator,Stainless Steel Appliances,Washer - Front Loading,Washer |
| Zoning | R2 |
| HOA Fee | 620.00 |
| Garage Spaces | 3.00 |
| Association Fee Includes | Common Area Maintenance,Pier/Dock Maintenance |
| Architectural Style | Coastal |
| Pool Features | Gunite,Saltwater,Permits |
| Security Features | Carbon Monoxide Detector(s),Monitored,Motion Detectors,Security System,Smoke Detector |
| Construction Materials | Shingle Siding |
| School District | ANNE ARUNDEL COUNTY PUBLIC SCHOOLS |
| Year Built | 2008 |
| Electric | 200+ Amp Service,Generator |
| View | Water,Scenic Vista,Creek/Stream,Park/Greenbelt |
| Levels | 4 |
| Tax Year | 2025 |
| Ownership | Fee Simple |
| Cool Fuel | Electric |
| Waterfront Features | Private Dock Site |
| Accessibility | 36 + wide Halls |
| Assoc Fee Paid Per | Annually |
| County | ANNE ARUNDEL |
| New Construction | No |
| Property Type | Residential |
| Association Amenities | Common Grounds,Pier/Dock,Water/Lake Privileges |
| HOA | Yes |
| Subdivision Name | WIMBLEDON FARMS |
| Garage Y/N | Yes |
| Water Access Y/N | Yes |
| Other Structures | Above Grade,Below Grade |
| Full Baths | 7 |
| Status | ACTIVE |
| Directions | From Forest Drive,take Spa Road to left on Harness Creek. Follow past sign for Wimbledon Farms and driveway is on the left. |
| City | ANNAPOLIS |
| Body of Water | Harness Creek |
| Association Name | WIMBLEDON FARMS HOA |
| Senior Community Y/N | No |
| Lot Size Units | Square Feet |
| Lot Size Square Feet | 110642.00 |
| Tax Assessed Value | 5781800.0 |
| Tax Annual Amount | 54049.0 |
| Property Condition | Excellent |
| Structure Type | Detached |
| Condo/Coop Association fee Y/N | No |
| Number of Community Slips | 8 |
| Number of Community Docks | 1 |
| Bathrooms Full Main Level | 1 |
| Bathrooms Count Main Level | 3.00 |
| Price Per Sq Ft Total AG | 884.13 |
| Lease Considered Y/N | No |
| Vacation Rental Y/N | No |
| Virtual Tour | https://www.youtube.com/watch?v=Dd5t5tgRU0w |
| Total SQFT | 13114 |
| Location Type | Creek/Stream |
| Builder Name | West River Builders |
| Standard Status | Active |
| Year Built Source | Estimated |
| Legal Subdivision | WIMBLEDON FARMS |
| Tax Lot | 18 |
| Association Recreation Fee | No |
Interior Features
| Interior Amenities | Attic,Bathroom - Jetted Tub,Bathroom - Tub Shower,Bathroom - Walk-In Shower,Built-Ins,Carpet,Cedar Closet(s),Ceiling Fan(s),Central Vacuum,Crown Moldings,Dining Area,Elevator,Entry Level Bedroom,Fami |
|---|---|
| Heating Fuel | Electric,Propane - Owned |
| Basement | Connecting Stairway,Daylight,Partial,Full,Heated,Improved,Interior Access,Outside Entrance,Walkout Level,Windows |
| Flooring | Solid Hardwood,Partially Carpeted,Ceramic Tile |
| Total Fireplaces | 3 |
| Fireplace Features | Gas/Propane,Wood |
| Hot Water | 60+ Gallon Tank,Electric,Multi-tank,Propane,Instant Hot Water |
| Basement (Y/N) | Yes |
| Heating Y/N | Yes |
| Window Features | Double Hung,Double Pane,Insulated,Screens |
| Fireplace Y/N | Yes |
| Above Grade Finished Area | 10745 |
| Half Baths | 3 |
| Central Air Y/N | Yes |
| Total Bedrooms | 6 |
| Room Type | Living Room,Dining Room,Primary Bedroom,Bedroom 2,Bedroom 3,Bedroom 4,Bedroom 5,Kitchen,Game Room,Family Room,Foyer,Study,Great Room,Laundry,Mud Room,Storage Room,Utility Room,Bedroom 6,Primary Bathr |
| Main Level Bedrooms | 1 |
| Below Grade Finished Area Unit Type | Square Feet |
| LivingAreaSource | Estimated |
| Laundry Type | Upper Floor |
| Below Grade Unfin Area Units | Square Feet |
| Below Grade Unfin SQFT | 2369 |
| Below Grade Unfin SQFT Source | Estimated |
| Below Grade Finished Area Source | Assessor |
| Bedrooms Count All Lower Levels | 1 |
| Bedrooms Count All Upper Levels | 4 |
| Bedrooms Count Lower Level 1 | 1 |
| Bedrooms Count Upper Level 1 | 4 |
| Bathrooms Half Main Level | 2 |
| Bathrooms Half Lower Level 1 | 1 |
| Bathrooms Half All Lower Levels | 1 |
| Bathrooms Full Upper Level 1 | 4 |
| Bathrooms Full Lower Level 1 | 2 |
| Bathrooms Full All Upper Levels | 4 |
| Bathrooms Full All Lower Levels | 2 |
| Bathrooms Count Upper Level 1 | 4.00 |
| Bathrooms Count Lower Level 1 | 3.00 |
| Bathrooms Count All Upper Levels | 4 |
| Bathrooms Count All Lower Levels | 3 |
| Above Grade Finished Area Source | Estimated |
| Above Grade Finished Area Unit Type | Square Feet |
| Total Baths | 10 |
| Number of Elevators | 1 |
Exterior Features
| Exterior Amenities | Exterior Lighting,Gutter System,Underground Lawn Sprinkler |
|---|---|
| Pool | Yes - Personal |
| Fencing | Partially,Rear |
| Parking Features | Asphalt Driveway,Circular Driveway |
| Lot Features | Landscaping,No Thru Street,Stream/Creek |
| Water Source | Well,Conditioner |
| Inclusions | Boat lift |
| Total Parking Spaces | 9 |
| Garage Features | Garage - Rear Entry,Garage Door Opener,Inside Access,Oversized |
| Type of Parking | Attached Garage,Driveway |
| Land Use Code | R |
| Foundation Details | Block,Slab |
| Water View Y/N | Yes |
| Lot Size Acres | 2.54 |
| Water Body Type | Creek |
| Lot Size Source | Assessor |
| Waterfront Y/N | Yes |
| Door Features | Six Panel |
| Water Access Features | Boat - Powered,Sail,Private Access |
| Number of Docks | 1 |
| Land Assessed Value | 2098100.00 |
| Navigable Water Y/N | Yes |
| Number of Slips | 4 |
| Water Oriented Y/N | Yes |
| # of Attached Garage Spaces | 3 |
| Dock/Slip Conveys YN | Yes |
| Dock Type and Features | Hoist/Lift Electric,Material - Treated Lumber,Multiple Slip,Pier (Perpendicular) |
Room Details
| Room | Dimensions | Level | Flooring | Details |
|---|---|---|---|---|
| Bedroom 2 | Upper 1 | Flooring - Carpet,Lighting - Recessed,Ceiling Fan(s),Walk-In Closet(s),Window Treatments,Attached Bathroom | ||
| Bedroom 3 | Upper 1 | Flooring - Carpet,Walk-In Closet(s),Ceiling Fan(s),Attached Bathroom,Window Treatments | ||
| Bedroom 4 | Upper 1 | Flooring - Carpet,Lighting - Recessed,Ceiling Fan(s),Walk-In Closet(s),Attached Bathroom,Window Treatments | ||
| Bedroom 5 | Main | Flooring - Carpet,Lighting - Recessed,Walk-In Closet(s),Primary Bedroom - Sitting Area,Attached Bathroom,Balcony Access,Window Treatments | ||
| Bedroom 6 | Lower 1 | Flooring - Carpet,Attached Bathroom,Lighting - Recessed,Lighting - Ceiling | ||
| Dining Room | Main | Flooring - HardWood,Lighting - Pendants,Lighting - Recessed,Balcony Access | ||
| Family Room | Main | Flooring - HardWood,Fireplace - Wood Burning,Ceiling Fan(s),Built-Ins | ||
| Foyer | Main | Flooring - HardWood,Walk-In Closet(s) | ||
| Full Bath | Main | Flooring - Heated,Bathroom - Walk-In Shower | ||
| Full Bath | Lower 1 | Flooring - Ceramic Tile,Bathroom - Walk-In Shower,Double Sink | ||
| Full Bath | Upper 1 | Countertop(s) - Granite,Lighting - Recessed | ||
| Full Bath | Upper 1 | Countertop(s) - Granite | ||
| Full Bath | Upper 1 | Flooring - Ceramic Tile | ||
| Full Bath | Lower 1 | Flooring - Ceramic Tile,Countertop(s) - Solid Surface,Double Sink,Bathroom - Walk-In Shower | ||
| Game Room | Lower 1 | Flooring - Carpet,Lighting - Recessed,Attached Bathroom,Built-Ins,Countertop(s) - Granite,Wet Bar | ||
| Great Room | Main | Flooring - HardWood | ||
| Half Bath | Main | Flooring - Ceramic Tile,Countertop(s) - Quartz | ||
| Half Bath | Lower 1 | Flooring - Ceramic Tile | ||
| Half Bath | Main | Countertop(s) - Quartz | ||
| Kitchen | Main | Flooring - HardWood,Pantry,Lighting - Pendants,Lighting - Recessed,Kitchen - Propane Cooking,Island,Countertop(s) - Quartz | ||
| Laundry | Upper 1 | Countertop(s) - Granite,Wet Bar,Window Treatments | ||
| Living Room | Main | Flooring - HardWood,Fireplace - Gas,Built-Ins,Lighting - Recessed,Lighting - Ceiling,Balcony Access | ||
| Mud Room | Main | Flooring - Ceramic Tile,Walk-In Closet(s) | ||
| Primary Bathroom | Upper 1 | Bathroom - Jetted Tub,Bathroom - Walk-In Shower,Countertop(s) - Quartz,Double Sink,Flooring - Heated | ||
| Primary Bedroom | Upper 1 | Flooring - HardWood,Fireplace - Gas,Lighting - Recessed,Primary Bedroom - Sitting Area,Walk-In Closet(s),Window Treatments | ||
| Screened Porch | Upper 1 | Flooring - HardWood | ||
| Storage Room | Lower 1 | |||
| Study | Upper 1 | Flooring - Carpet,Wet Bar,Built-Ins | ||
| Utility Room | Lower 1 |
Amenities
- Foreclosure
- Views
- Short Sale
- New Construction
- Adult 55+
- Lease To Own
- No HOA Fees
- Furnished
- Primary On Main
- Air Conditioning
- Seller Finance
- Green
- Fixer Upper
- Horse
- Golf
- Fireplace
- Deck
- Garage
- Basement
- Pool
Property vs Single Family Average in 21403
Price
Taxes
Year Built
 © BRIGHT, All Rights Reserved
